4329 86th Avenue,Mercer Island, WA 98040
Mercer Island, WA 98040

Description
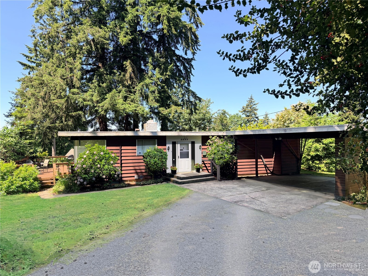
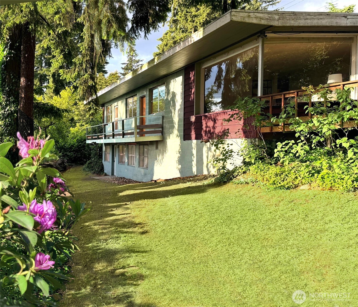
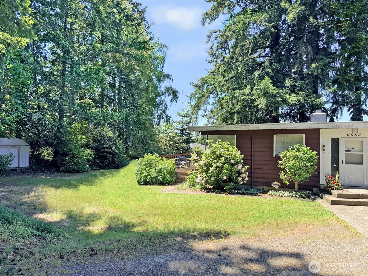
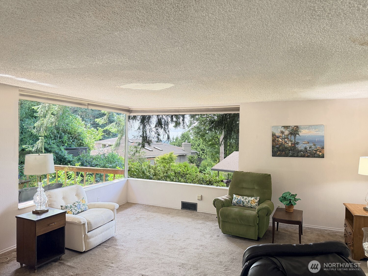
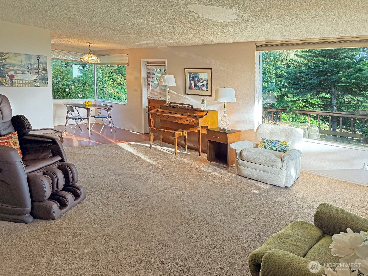
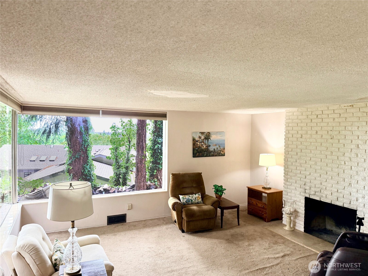
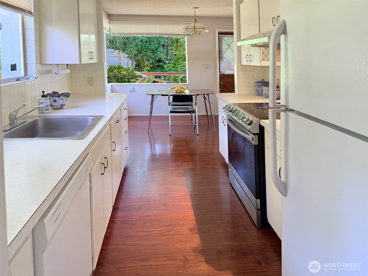
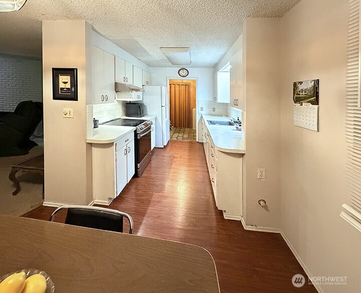
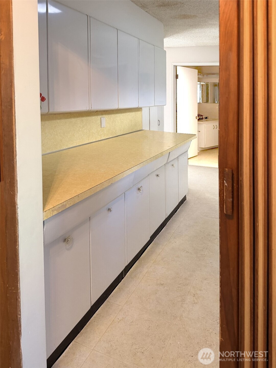
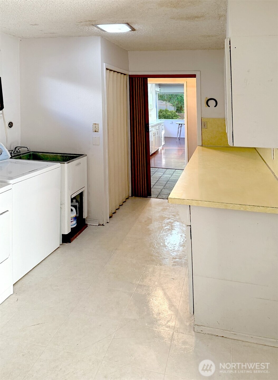
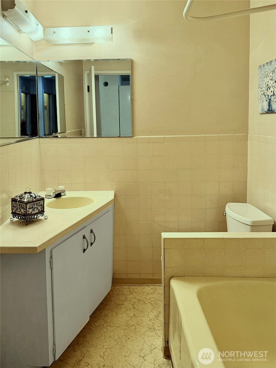
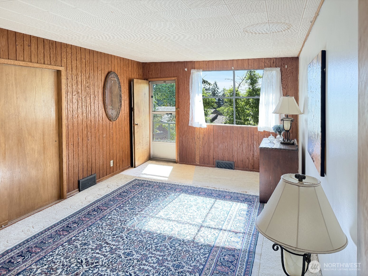
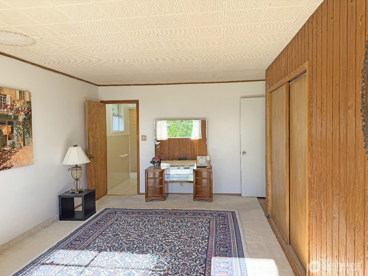
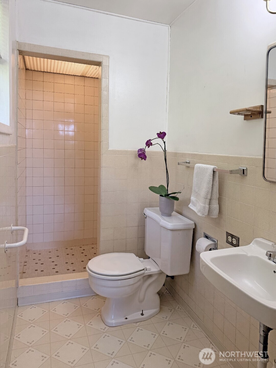
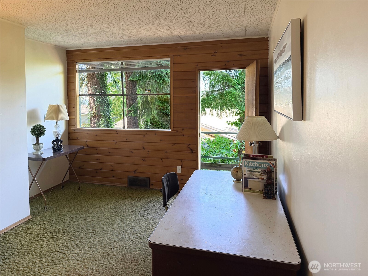
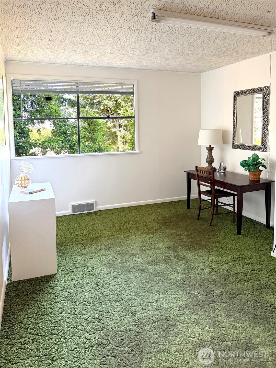
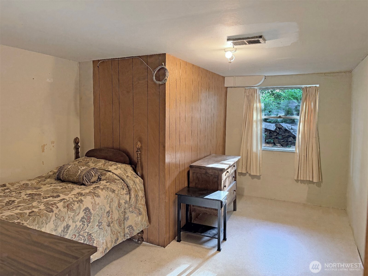
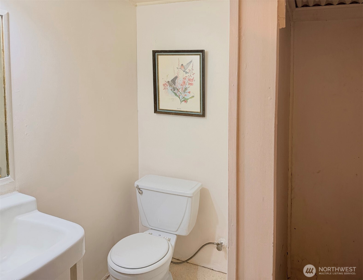
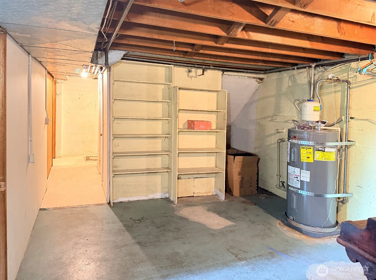
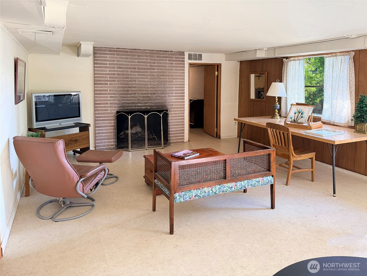
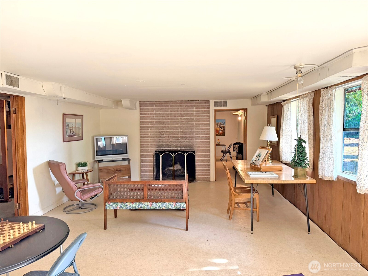
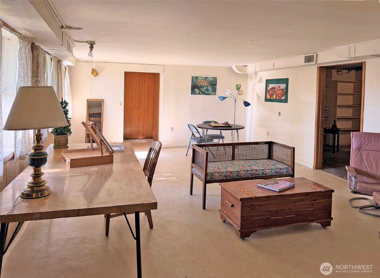
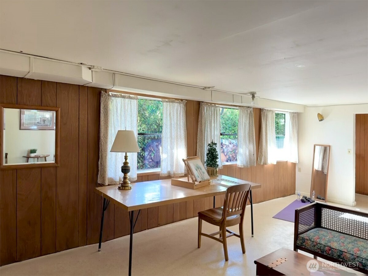
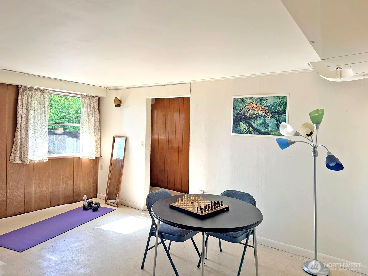
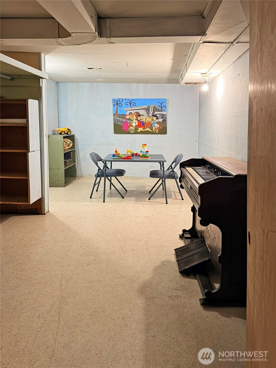
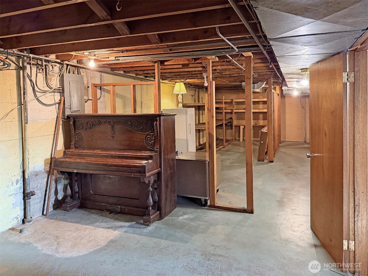
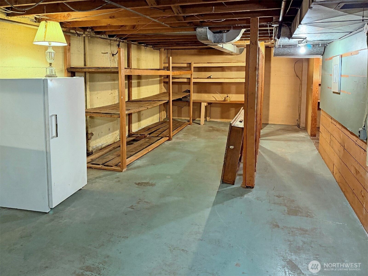
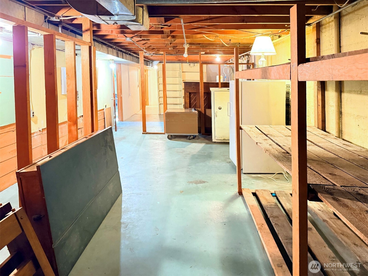
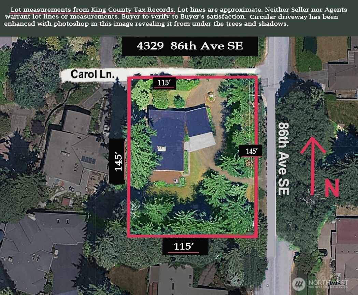
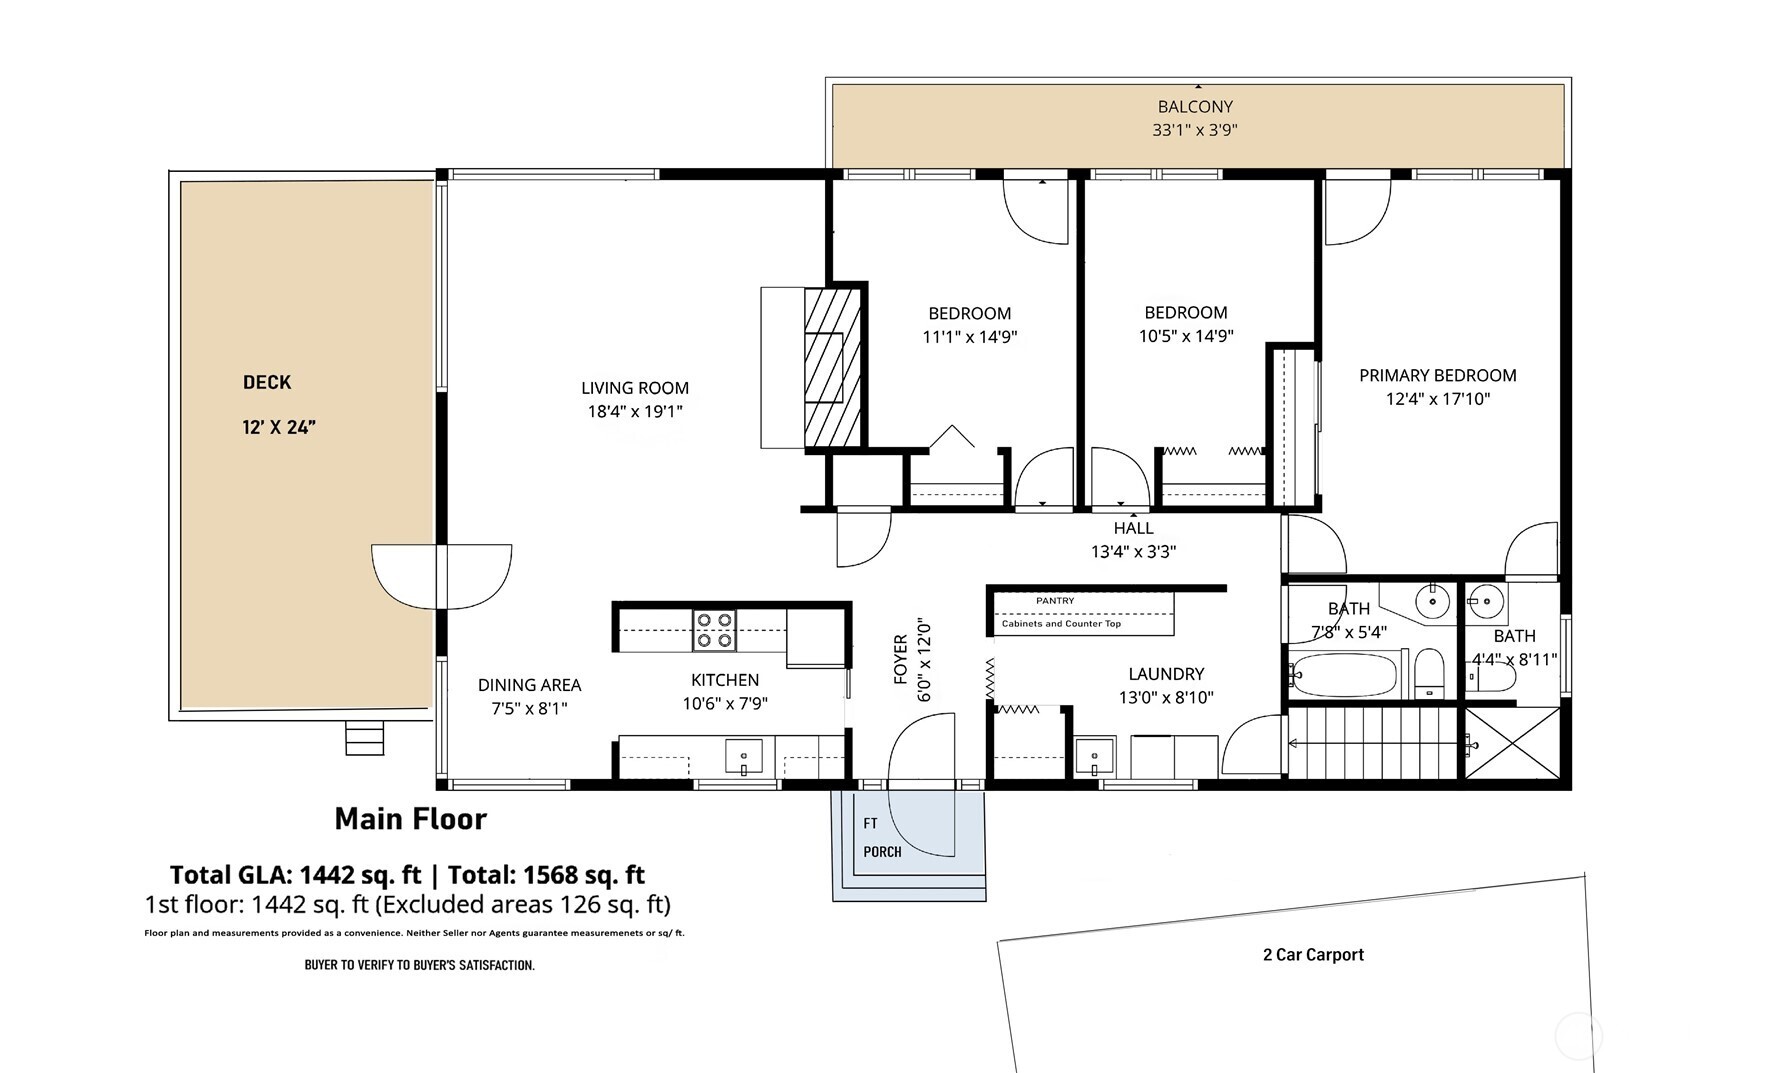
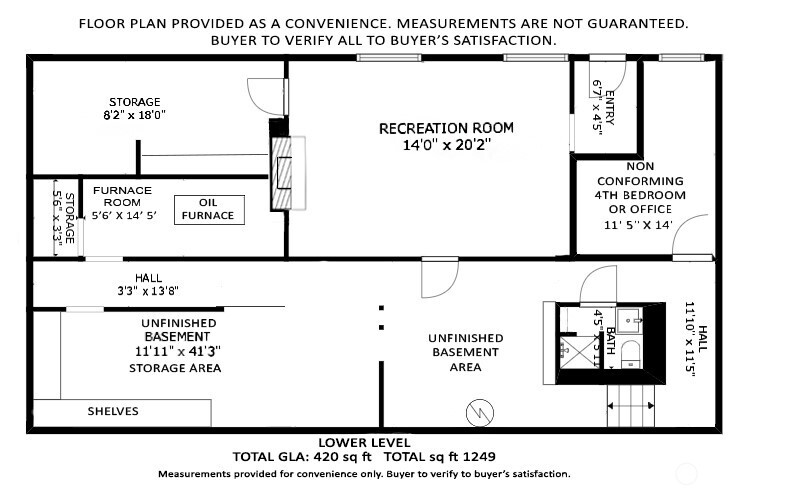
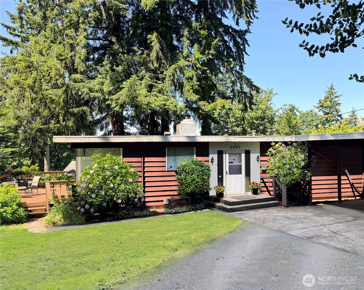
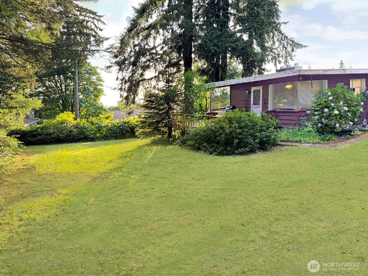
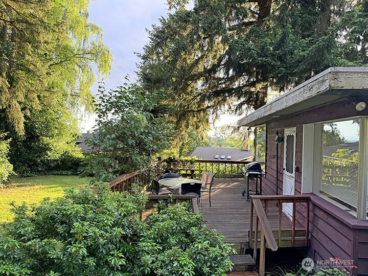
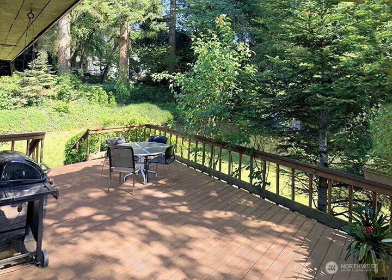
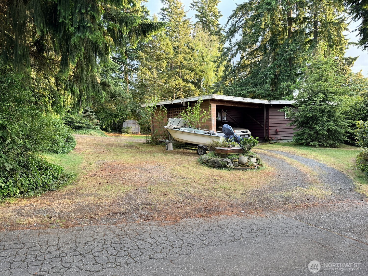
Rare opportunity to own a large (16,675st ft) usable Mid-Island property. Bring your contractor, builder, designer and some vision to imagine what could be done here. Situated on a corner lot with circular driveway, this property feels like you are miles away from the city because of the privacy of the mature landscaping. Fabulous near level yard for anyone who enjoys being outside. Walk to elementary and high school, the Boys & Girls Club, the swimming pool, library, chruches and more. This 1950's home is in need of some upgrades and maintnance. Tons of potential or if you prefer to design and build a custom home, this property is worth considering because of the great location. Living room has large picture windows looking out at the yard with a peek view of the Olympic Mts. The kitchen has a good amount of counter space and an eating area that can be expanded when a larger space is needed. There is a deck to the large deck off the dining area making it convenient when you want to BBQ or dine outside. There are three bedrooms on the main floor, including the primary badrrom with 3/4 bath. Two the the bedrooms have access to a westerly facing deck. The lower level has a spacious rec room with fireplace. There is a den on the lower floor and a 3/4 bath. Part of the basement is unfinished with some shelves. This area is great for storage or finish the space for your own use. There is a 2 car carport and substantial additional parking for 4+ more vehicles or an RV.
Details
| MLS # | 2551520 |
|---|---|
| Listing Type | For Sale |
| Style | House |
| Sub-Type | Resale |
| Status | Pending |
| Year | 1950 |
| Days On Site | 81 |
| Listing Provided By | RSVP Brokers ERA | Barb Joseph |
Features
| Bed(s) | 3 |
|---|---|
| Bath(s) | 3 Total |
| SQ Feet | 2,080 |
| Car Port | Yes |
| Basement | Y |
| Story(s) | 1 |
| Zoning | R9.6 |
| Acreage | 0.38 |
| Property View | Yes |
Taxes
| Property | 305 |
|---|
Area Information
| State | WA |
|---|---|
| County | King |
| City | Mercer Island |
| Zip Code | 98040 |
| Area | 510 Mercer Island |
| Community Name | Mid Island |
| School District | Mercer Isl High |
| Elementary School | Northwood Elem |
| High School | Mercer Isl High |
| Listing VS Median (in Mid Island) | |
Price: $1,525,000 low | high Med: $1,922,000 sqft: 2,080 low | high Med: 2,480 $ / sqft: $733 low | high Med: $894 On site: 81 low | high Med: 175 | |
Market Activity 98040
Request a showing
Request a showing
 The three trees icon appears on listings courtesy of NWMLS.
The Northwest Multiple Listing Service (NWMLS) provides Internet Data Exchange (IDX) information exclusively for personal, non-commercial use. This data is intended solely to help consumers identify prospective properties they may be interested in purchasing. While the information is deemed reliable, it is not guaranteed. Users are advised to independently verify the accuracy of all information.
Based on information submitted to the MLS GRID as of September 27, 2026 at 1:10:59 AM PDT. All data is obtained from various sources and may not have been verified by broker or MLS GRID. Supplied Open House Information is subject to change without notice. All information should be independently reviewed and verified for accuracy. Properties may or may not be listed by the office/agent presenting the information.
 Listings courtesy of NWMLS as distributed by MLS GRID. DMCA Notice - The Digital Millennium Copyright Act of 1998, 17 U.S.C. § 512 (the “DMCA”) provides recourse for copyright owners who believe that material appearing on the Internet infringes their rights under U.S. copyright law. If you believe in good faith that any content or material made available in connection with our website or services infringes your copyright, you (or your agent) may send us a notice requesting that the content or material be removed, or access to it blocked. Notices must be sent in writing by email to: suppport@realistiq.com “The DMCA requires that your notice of alleged copyright infringement include the following information: (1) description of the copyrighted work that is the subject of claimed infringement; (2) description of the alleged infringing content and information sufficient to permit us to locate the content; (3) contact information for you, including your address, telephone number and email address; (4) a statement by you that you have a good faith belief that the content in the manner complained of is not authorized by the copyright owner, or its agent, or by the operation of any law; (5) a statement by you, signed under penalty of perjury, that the information in the notification is accurate and that you have the authority to enforce the copyrights that are claimed to be infringed; and (6) a physical or electronic signature of the copyright owner or a person authorized to act on the copyright owner’s behalf. Failure to include all of the above information may result in the delay of the processing of your complaint.
Contact
Learn More About This Property

| State | WA |
|---|---|
| County | King |
| City | Mercer Island |
| Zip Code | 98040 |
| Area | 510 Mercer Island |
| Community Name | Mid Island |
| School District | Mercer Isl High |
| Elementary School | Northwood Elem |
| High School | Mercer Isl High |
| Listing VS Median (in Mid Island) | |
Price: $1,525,000 low | high Med: $1,922,000 sqft: 2,080 low | high Med: 2,480 $ / sqft: $733 low | high Med: $894 On site: 81 low | high Med: 175 | |