
Description
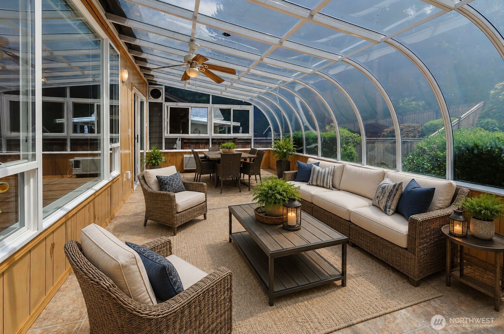
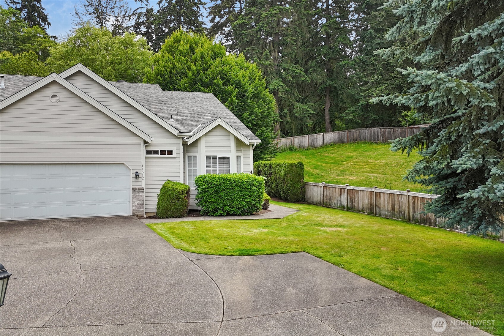
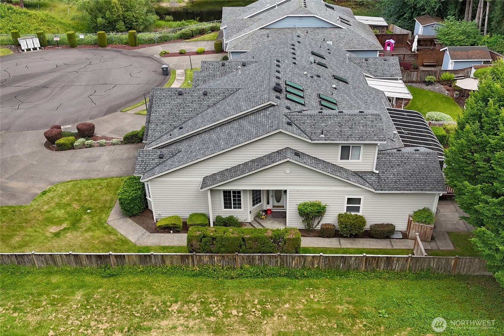
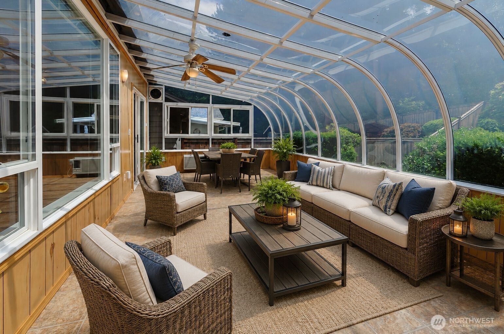
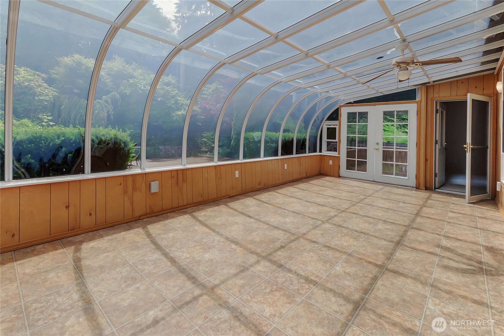
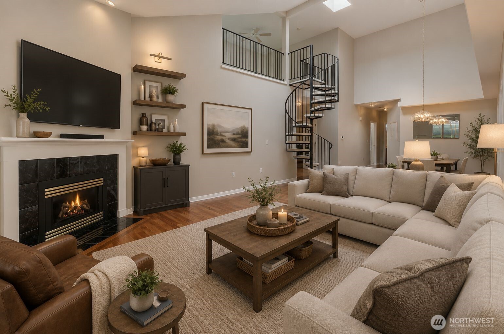
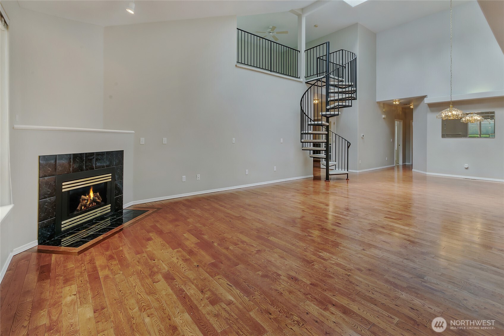
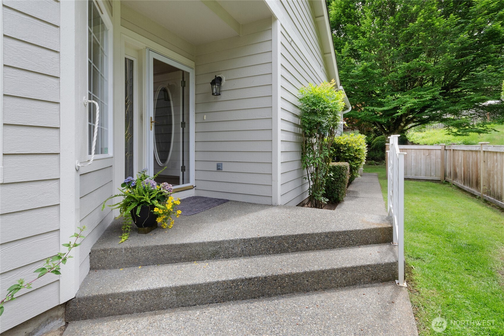
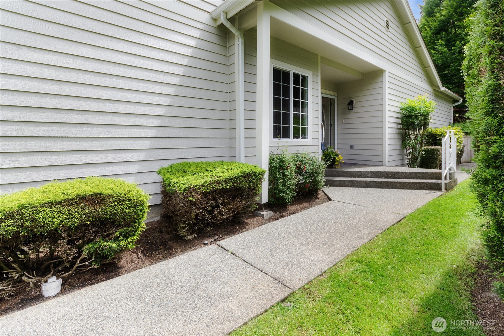
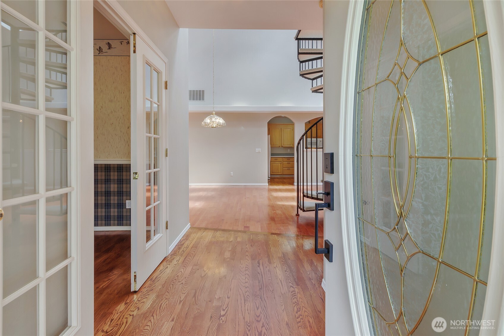
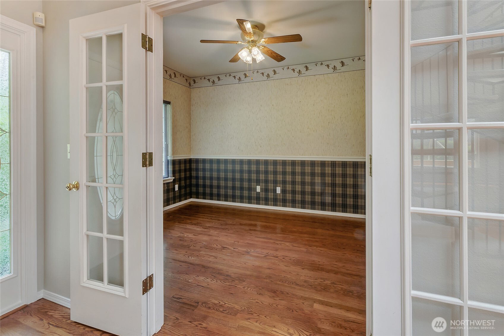
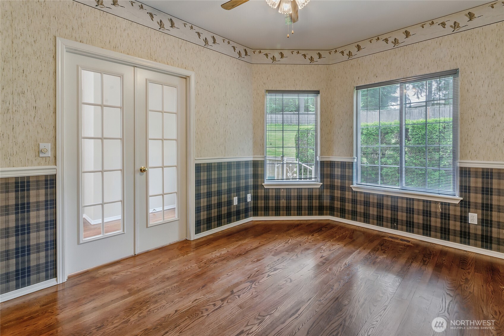
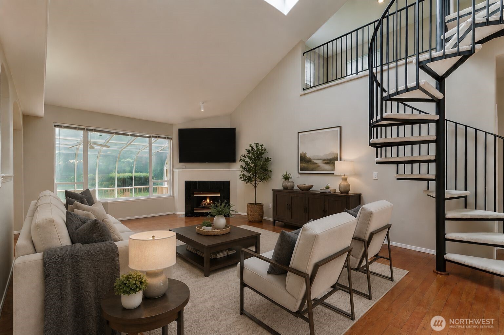
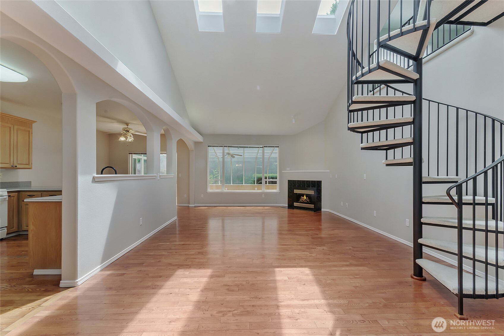
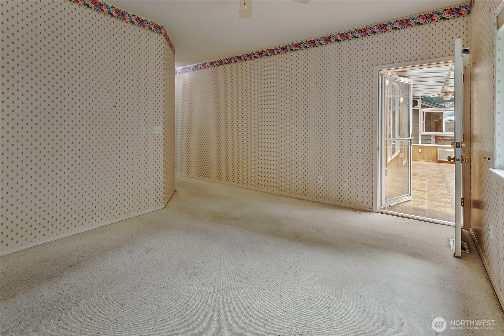
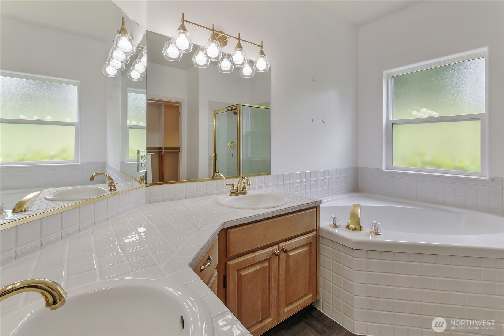
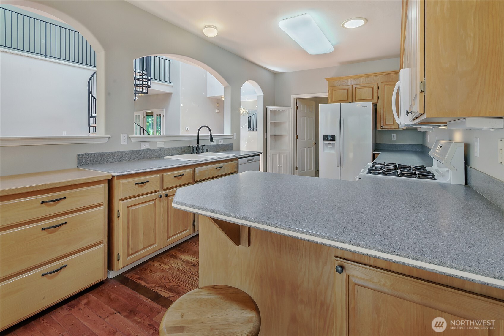
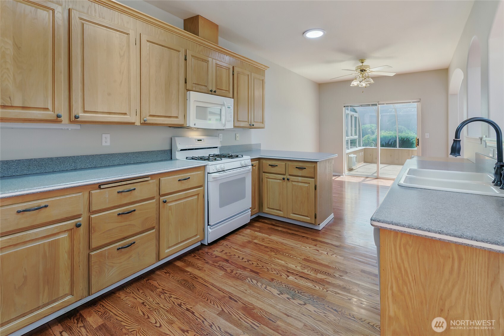
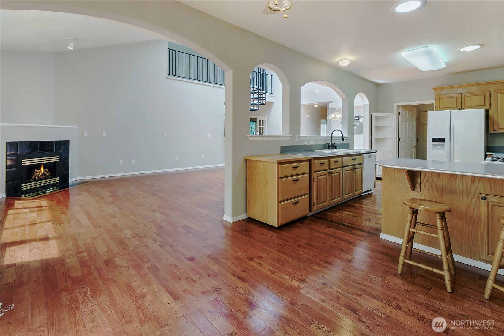
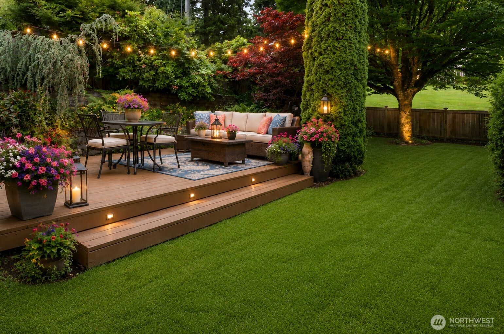
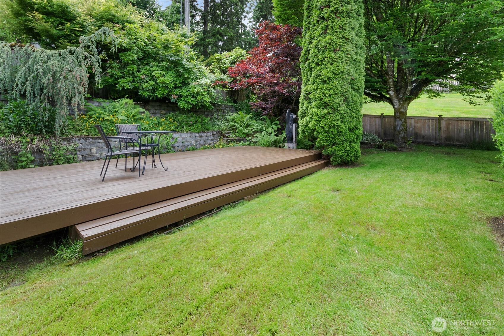
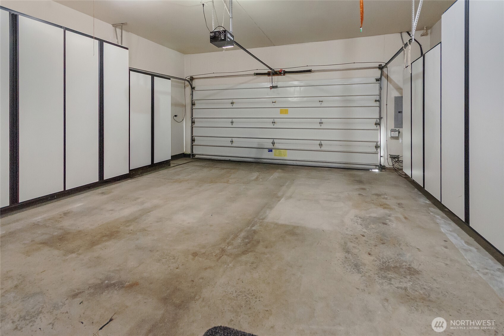
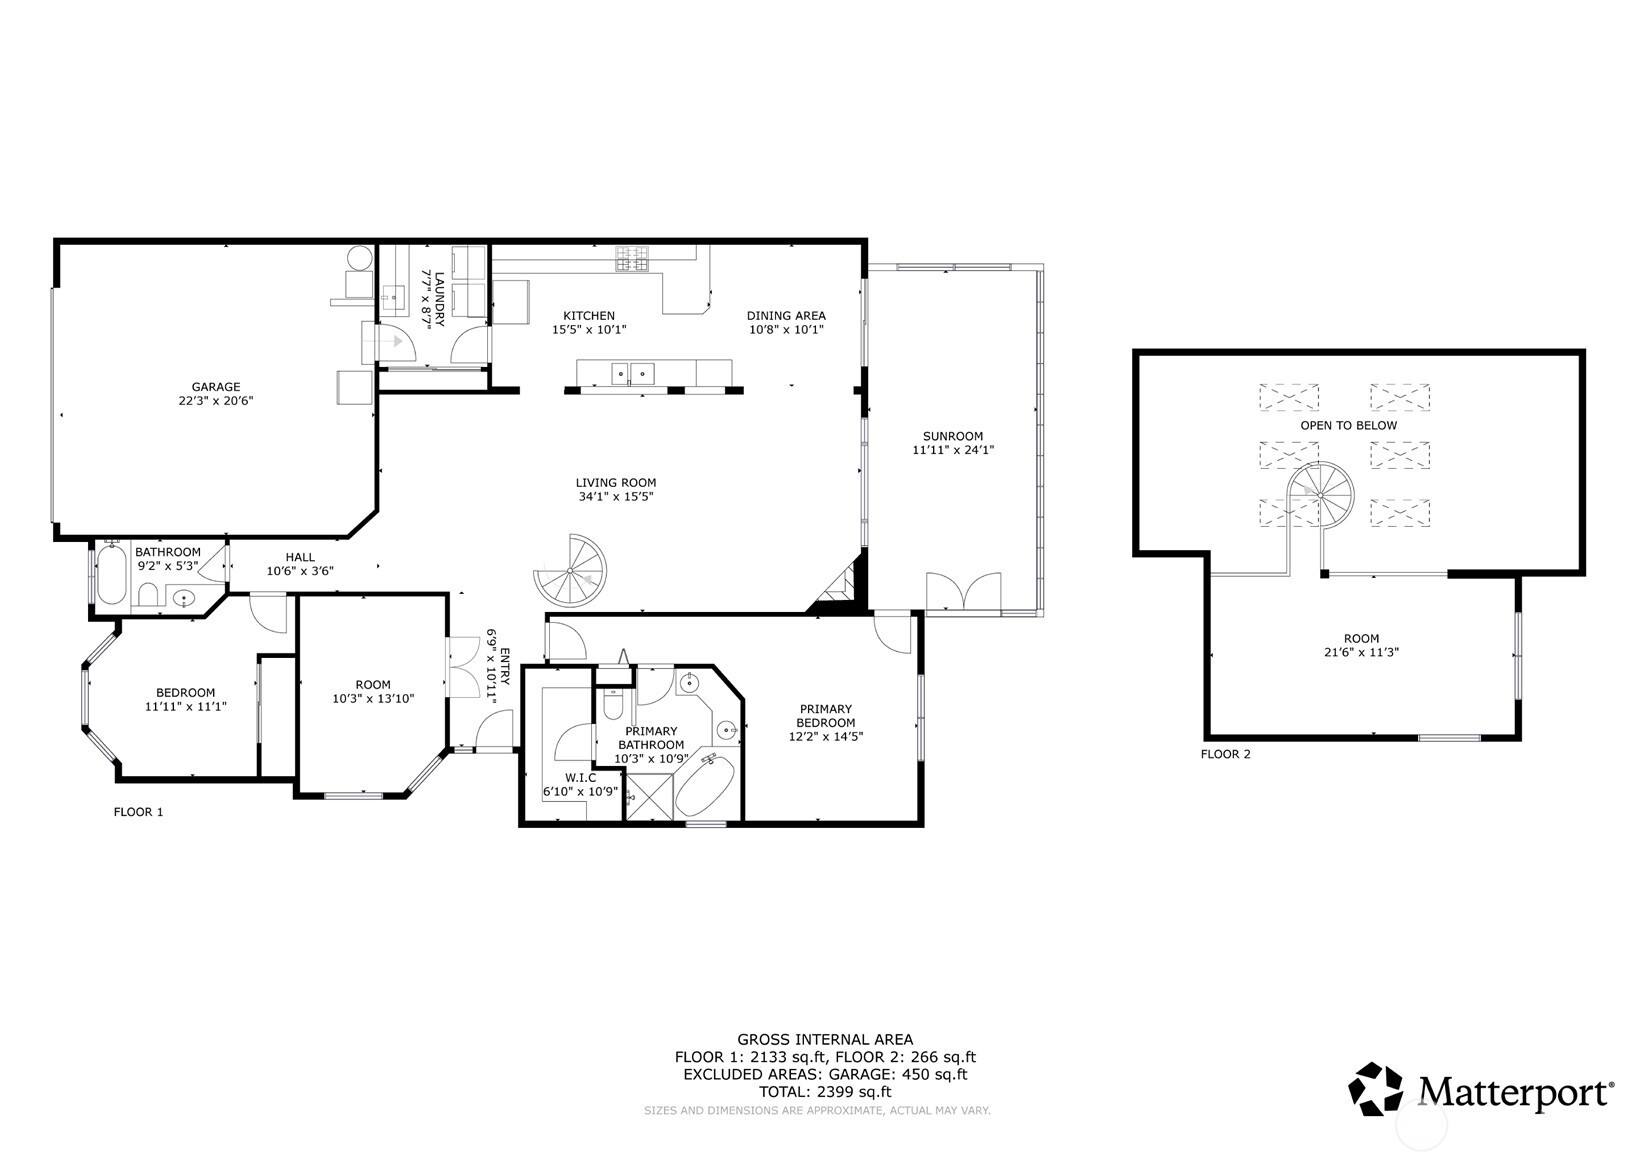
NEW PRICE on Rare gem in gated Wood Song!!! Seller motivated to sell this late-90s home. Enjoy year-round light in the south-facing sunroom-perfect for PNW winters. Boasting 2,399 SF on a generous 8,334 SF lot, this 2-bed+Den, 2-bath retreat offers unmatched character and space. Prime South Hill location near medical and shopping. A truly unique floor plan that must be seen! Abundant ambient light from 6 Great Room Skylights in the vaulted ceiling and 2 solar tube ambient light sources in the efficient kitchen. 5-piece Primary bath with soaking tub and walk-in shower and walk-in closet. Enjoy your own private outside park-like setting with a stand-alone deck providing outside living at its best. If you'd like to be centrally located in Puyallup with great access to shopping, medical, recreation and freeway access and live in a quiet, gated, private neighborhood, this is truly the place for you! Recently painted main living area and loft walls and new carpet in both bedrooms make this home refreshed and turnkey ready to! Successful offer comes with 1-year Home Warranty and new locks!
Details
| MLS # | 2514418 |
|---|---|
| Listing Type | For Sale |
| Style | House |
| HOA Dues | $300 |
| Sub-Type | Resale |
| Status | Active |
| Year | 1996 |
| Days On Site | 147 |
| Listing Provided By | John L. Scott, Inc. | Jamie Gregory |
Features
| Bed(s) | 2 |
|---|---|
| Bath(s) | 2 Total |
| SQ Feet | 2,399 |
| Garage | 2 |
| Zoning | 1101-SINGLE FAMILY DWELLING |
| Acreage | 0.19 |
| Property View | Yes |
Taxes
| Property | 6553 |
|---|
Area Information
| State | WA |
|---|---|
| County | Pierce |
| City | Puyallup |
| Zip Code | 98373 |
| Area | 87 Puyallup |
| Community Name | South Hill |
| School District | Gov John Rogers Hs |
| Elementary School | Shaw Road Elem |
| High School | Gov John Rogers Hs |
| Listing VS Median (in South Hill) | |
Price: $509,950 low | high Med: $575,000 sqft: 2,399 low | high Med: 2,075 $ / sqft: $213 low | high Med: $277 On site: 147 low | high Med: 29 | |
Market Activity 98373
Request a showing
Request a showing
 The three trees icon appears on listings courtesy of NWMLS.
The Northwest Multiple Listing Service (NWMLS) provides Internet Data Exchange (IDX) information exclusively for personal, non-commercial use. This data is intended solely to help consumers identify prospective properties they may be interested in purchasing. While the information is deemed reliable, it is not guaranteed. Users are advised to independently verify the accuracy of all information.
Based on information submitted to the MLS GRID as of November 11, 2026 at 11:49:26 PM PST. All data is obtained from various sources and may not have been verified by broker or MLS GRID. Supplied Open House Information is subject to change without notice. All information should be independently reviewed and verified for accuracy. Properties may or may not be listed by the office/agent presenting the information.
 Listings courtesy of NWMLS as distributed by MLS GRID. DMCA Notice - The Digital Millennium Copyright Act of 1998, 17 U.S.C. § 512 (the “DMCA”) provides recourse for copyright owners who believe that material appearing on the Internet infringes their rights under U.S. copyright law. If you believe in good faith that any content or material made available in connection with our website or services infringes your copyright, you (or your agent) may send us a notice requesting that the content or material be removed, or access to it blocked. Notices must be sent in writing by email to: suppport@realistiq.com “The DMCA requires that your notice of alleged copyright infringement include the following information: (1) description of the copyrighted work that is the subject of claimed infringement; (2) description of the alleged infringing content and information sufficient to permit us to locate the content; (3) contact information for you, including your address, telephone number and email address; (4) a statement by you that you have a good faith belief that the content in the manner complained of is not authorized by the copyright owner, or its agent, or by the operation of any law; (5) a statement by you, signed under penalty of perjury, that the information in the notification is accurate and that you have the authority to enforce the copyrights that are claimed to be infringed; and (6) a physical or electronic signature of the copyright owner or a person authorized to act on the copyright owner’s behalf. Failure to include all of the above information may result in the delay of the processing of your complaint.
Contact
Learn More About This Property

| State | WA |
|---|---|
| County | Pierce |
| City | Puyallup |
| Zip Code | 98373 |
| Area | 87 Puyallup |
| Community Name | South Hill |
| School District | Gov John Rogers Hs |
| Elementary School | Shaw Road Elem |
| High School | Gov John Rogers Hs |
| Listing VS Median (in South Hill) | |
Price: $509,950 low | high Med: $575,000 sqft: 2,399 low | high Med: 2,075 $ / sqft: $213 low | high Med: $277 On site: 147 low | high Med: 29 | |