
 New Listing
11064 Marine Drive,Anacortes, WA 98221
Anacortes, WA 98221

Description
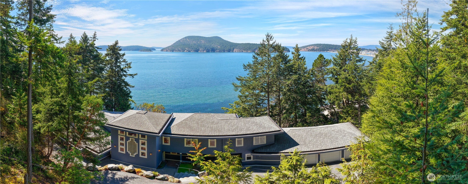
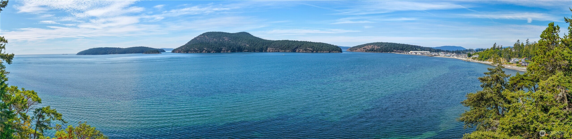
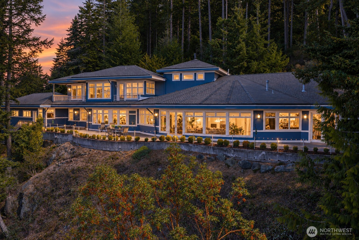
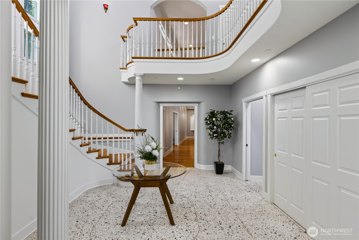
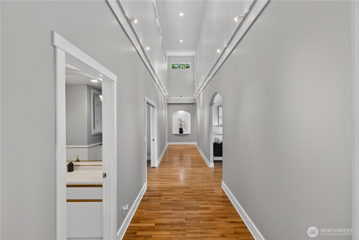
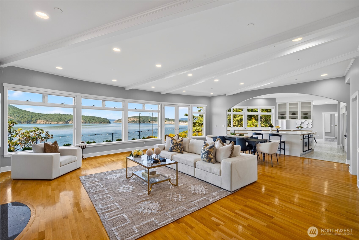
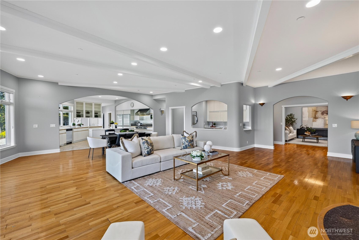
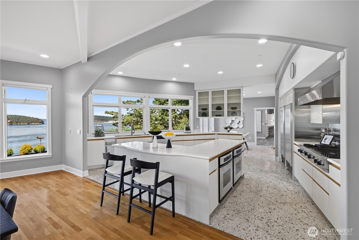
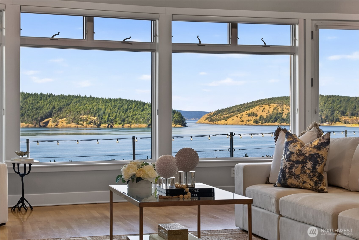
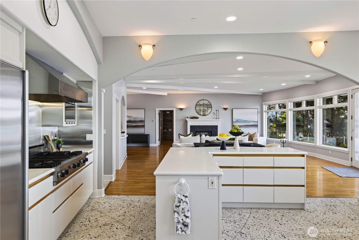
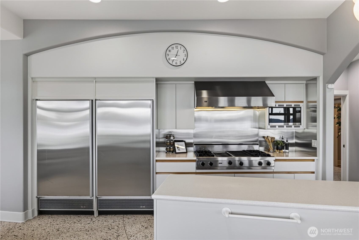
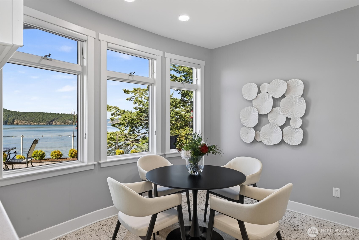
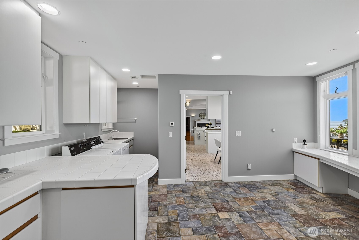
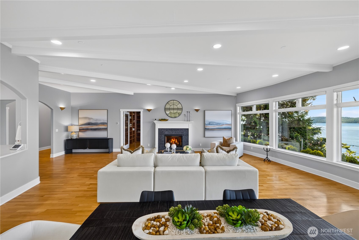
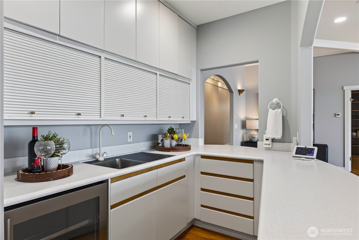
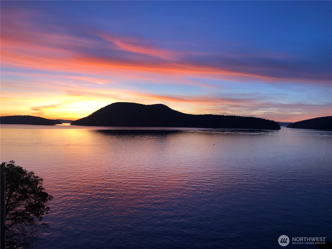
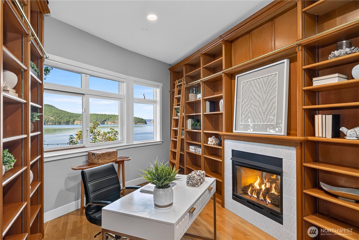
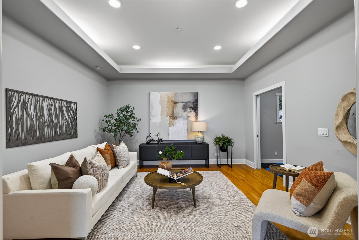
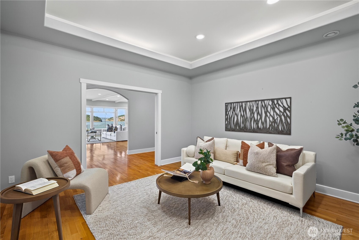
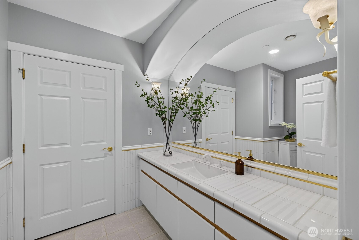
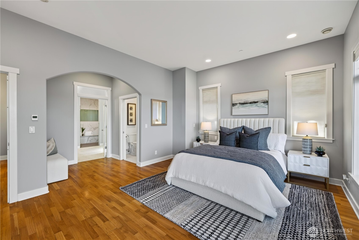
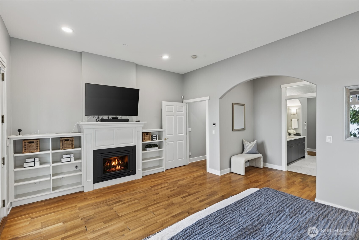
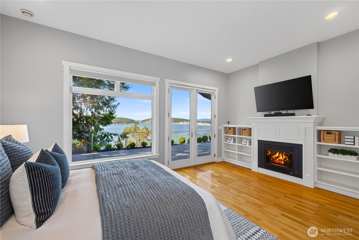
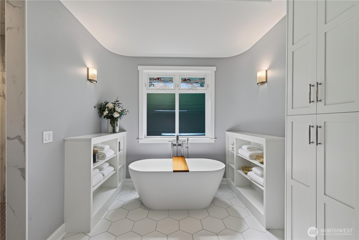
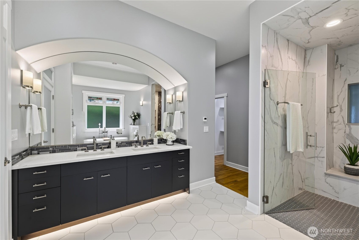
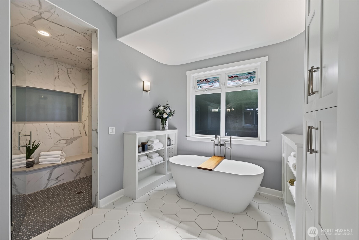
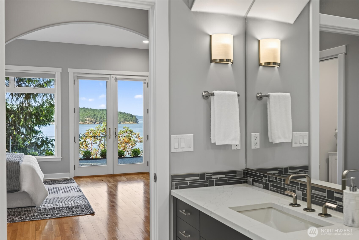
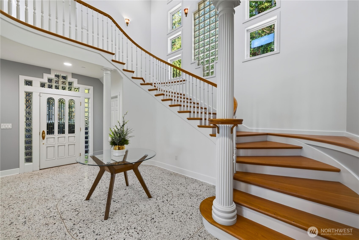
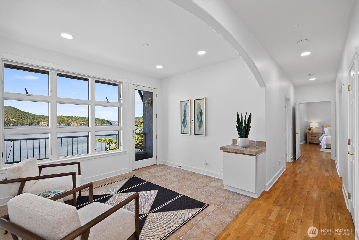
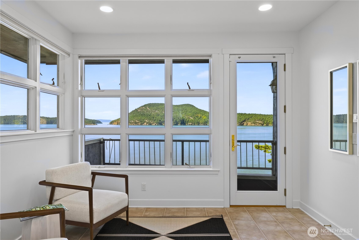
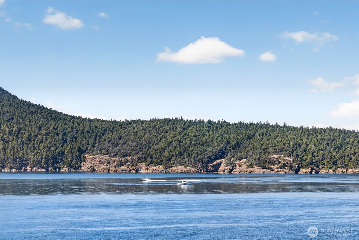
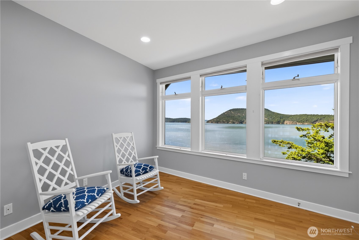
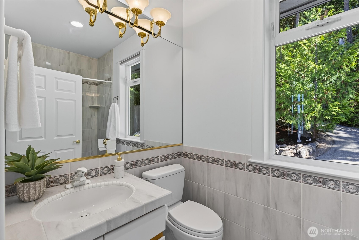
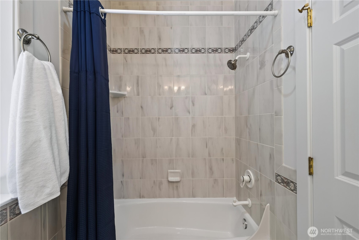
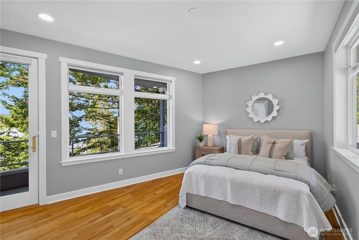
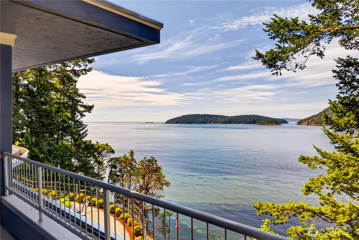
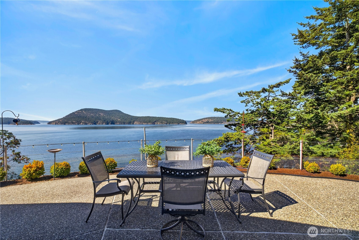
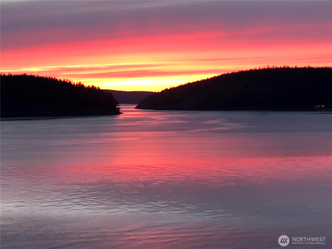
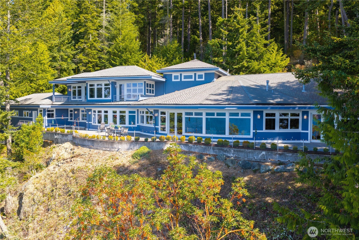
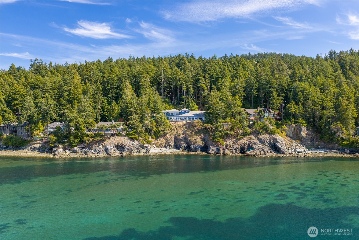
Perched above the Salish Sea, this rare west-facing waterfront retreat offers an extraordinary front-row experience of islands, open water and luminous year-round sunsets. Set above 185± feet of high-bank shoreline, this distinctive 4,997 sq ft custom residence captures sweeping saltwater, island and mountain views from nearly every room. Designed for effortless main-level living, the home is filled with light and framed by expansive picture windows and French doors opening to an extraordinary 2,125± sq ft waterside patio. Entertain on a grand scale or savor quiet mornings overlooking the water from the open living and dining spaces, complete with oak floors, wet bar and gas fireplace. The gourmet kitchen offers poured-terrazzo floors, walk-in pantry, Sub-Zero refrigeration, Viking range, double Dacor ovens and island seating. The view-focused primary suite provides patio access, a gas fireplace and a newly remodeled en-suite bath with a walk-in/roll-in shower, soaking tub and dual walk-in closets. A handsome library with custom shelving, rolling ladder and double-sided fireplace, plus art studio, bonus spaces and private upper-level guest accommodations, create exceptional flexibility. Three-car heated garage with shop, RV pad with utilities, full-house generator, radiant heat and Certified Wildlife Habitat complete this exceptional Anacortes waterfront offering. See Features List.
Details
| MLS # | 2579117 |
|---|---|
| Listing Type | For Sale |
| Style | House |
| Sub-Type | Resale |
| Status | Pending |
| Year | 1996 |
| Days On Site | 7 |
| Listing Provided By | COMPASS | Eileen Hebert |
Features
| Bed(s) | 3 |
|---|---|
| Bath(s) | 4 Total |
| SQ Feet | 4,997 |
| Garage | 3 |
| Zoning | RI |
| Acreage | 1.28 |
| Water Front | Yes |
| Property View | Yes |
Taxes
| Property | 24362 |
|---|
Area Information
| State | WA |
|---|---|
| County | Skagit |
| City | Anacortes |
| Zip Code | 98221 |
| Area | 815 Anacortes |
| Community Name | Anacortes |
| School District | Buyer To Verify |
| Elementary School | Buyer To Verify |
| High School | Buyer To Verify |
| Listing VS Median (in Anacortes) | |
Price: $2,950,000 low | high Med: $797,250 sqft: 4,997 low | high Med: 1,764 $ / sqft: $590 low | high Med: $454 On site: 7 low | high Med: 124.5 | |
Market Activity 98221
Request a showing
Request a showing
 The three trees icon appears on listings courtesy of NWMLS.
The Northwest Multiple Listing Service (NWMLS) provides Internet Data Exchange (IDX) information exclusively for personal, non-commercial use. This data is intended solely to help consumers identify prospective properties they may be interested in purchasing. While the information is deemed reliable, it is not guaranteed. Users are advised to independently verify the accuracy of all information.
Based on information submitted to the MLS GRID as of September 16, 2026 at 6:48:15 AM PDT. All data is obtained from various sources and may not have been verified by broker or MLS GRID. Supplied Open House Information is subject to change without notice. All information should be independently reviewed and verified for accuracy. Properties may or may not be listed by the office/agent presenting the information.
 Listings courtesy of NWMLS as distributed by MLS GRID. DMCA Notice - The Digital Millennium Copyright Act of 1998, 17 U.S.C. § 512 (the “DMCA”) provides recourse for copyright owners who believe that material appearing on the Internet infringes their rights under U.S. copyright law. If you believe in good faith that any content or material made available in connection with our website or services infringes your copyright, you (or your agent) may send us a notice requesting that the content or material be removed, or access to it blocked. Notices must be sent in writing by email to: suppport@realistiq.com “The DMCA requires that your notice of alleged copyright infringement include the following information: (1) description of the copyrighted work that is the subject of claimed infringement; (2) description of the alleged infringing content and information sufficient to permit us to locate the content; (3) contact information for you, including your address, telephone number and email address; (4) a statement by you that you have a good faith belief that the content in the manner complained of is not authorized by the copyright owner, or its agent, or by the operation of any law; (5) a statement by you, signed under penalty of perjury, that the information in the notification is accurate and that you have the authority to enforce the copyrights that are claimed to be infringed; and (6) a physical or electronic signature of the copyright owner or a person authorized to act on the copyright owner’s behalf. Failure to include all of the above information may result in the delay of the processing of your complaint.
Contact
Learn More About This Property

| State | WA |
|---|---|
| County | Skagit |
| City | Anacortes |
| Zip Code | 98221 |
| Area | 815 Anacortes |
| Community Name | Anacortes |
| School District | Buyer To Verify |
| Elementary School | Buyer To Verify |
| High School | Buyer To Verify |
| Listing VS Median (in Anacortes) | |
Price: $2,950,000 low | high Med: $797,250 sqft: 4,997 low | high Med: 1,764 $ / sqft: $590 low | high Med: $454 On site: 7 low | high Med: 124.5 | |